


For more information regarding the value of a property, please contact us for a free consultation.
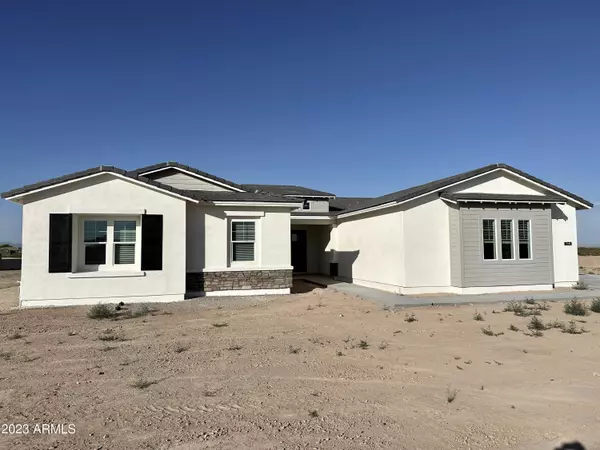
218 W FAIRFIELD Street San Tan Valley, AZ 85143
Want to know what your home might be worth? Contact us for a FREE valuation!

Our team is ready to help you sell your home for the highest possible price ASAP
Key Details
Sold Price $959,980
Property Type Single Family Home
Sub Type Single Family Residence
Listing Status Sold
Purchase Type For Sale
Square Footage 3,270 sqft
Price per Sqft $293
Subdivision Whitewing At San Tan Magma
MLS Listing ID 6552389
Sold Date 09/11/23
Style Ranch
Bedrooms 4
Full Baths 3
Half Baths 1
HOA Fees $115/mo
HOA Y/N Yes
Year Built 2023
Annual Tax Amount $248
Tax Year 2022
Lot Size 1.003 Acres
Acres 1.0
Property Sub-Type Single Family Residence
Source Arizona Regional Multiple Listing Service (ARMLS)
Property Description
Welcome to this Custom Built Home in the Gated Subdivision of WhiteWing at San Tan in a Cul-de-sac with pavement. This 4 Bedroom 3.5 Bath Plus a Teen Room/Bonus Room Home that has 3270 Livable Square Feet all on One Level. A Large 3+ Car Garage that can fit a 4 door pickup PLUS a RV Garage! The home sits on a HUGE 1+ Acre Cut-de-Sac Lot! The Expansive Gourmet Kitchen has Cabinets to the Ceiling, Full Tile Back Splashes, Stainless Steel Appliances including a Refrigerator! There is Porcelain Tile Throughout with the Exception of the Bedrooms which has High End Carpet and Padding. Home Complete & Ready to Close upon a Contract! Inquire about Builder Incentive towards Rate Buy Down.
Location
State AZ
County Pinal
Community Whitewing At San Tan Magma
Area Pinal
Direction Hunt & Gary Rd: South on Gary to Magma then East to gated neighborhood on the south.
Rooms
Other Rooms Great Room, BonusGame Room
Master Bathroom Double Sink
Master Bedroom Downstairs
Den/Bedroom Plus 5
Separate Den/Office N
Interior
Interior Features Walk-in Pantry, High Speed Internet, Double Vanity, Master Downstairs, No Interior Steps, Kitchen Island, Pantry, Full Bth Master Bdrm, Separate Shwr & Tub
Heating Electric
Cooling Central Air
Flooring Carpet, Tile
Fireplace No
Window Features Low-Emissivity Windows,Dual Pane,Vinyl Frame
Appliance Refrigerator, Built-in Microwave, Dishwasher, Disposal, Gas Cooktop
SPA None
Laundry Wshr/Dry HookUp Only
Exterior
Exterior Feature RV Hookup
Parking Features RV Access/Parking, Over Height Garage, RV Garage
Garage Spaces 7.0
Garage Description 7.0
Fence None
Pool None
Community Features Gated
Utilities Available City Gas
Roof Type Tile
Total Parking Spaces 7
Private Pool No
Building
Lot Description Dirt Front, Dirt Back
Story 1
Builder Name Millenia Homes
Sewer Public Sewer
Water Pvt Water Company
Architectural Style Ranch
Structure Type RV Hookup
New Construction No
Schools
Elementary Schools San Tan Elementary
Middle Schools San Tan Heights Elementary
High Schools San Tan Foothills High School
School District Florence Unified School District
Others
HOA Name Trestle Management
HOA Fee Include Maintenance Grounds
Senior Community No
Tax ID 210-29-125
Ownership Fee Simple
Acceptable Financing Cash, Conventional, VA Loan
Horse Property N
Disclosures Seller Discl Avail
Possession Close Of Escrow
Listing Terms Cash, Conventional, VA Loan
Financing Conventional
Read Less

Copyright 2026 Arizona Regional Multiple Listing Service, Inc. All rights reserved.
Bought with HomeSmart Lifestyles
Nearby Locations
GET MORE INFORMATION