
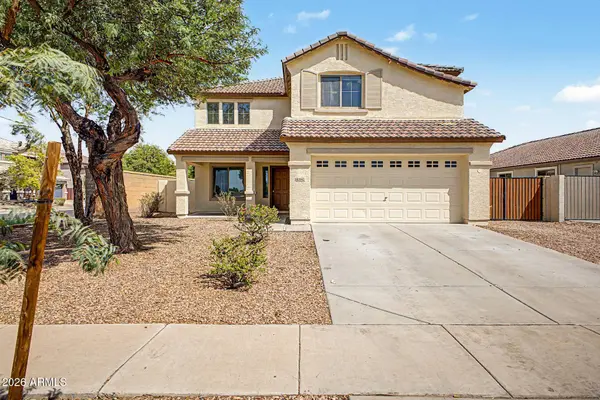
3942 E MAPLEWOOD Street
Gilbert, AZ 85297
Open House
Sat Oct 17, 12:00pm - 3:00pm
Sun Oct 18, 11:00am - 2:00pm
- 5 Beds
- 3 Baths Full Baths: 3
- 2,327 SqFt
- 6,423 Lot Size
- 2006 Year Built
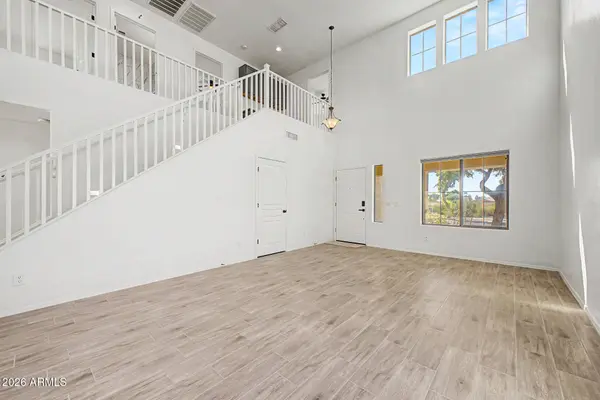
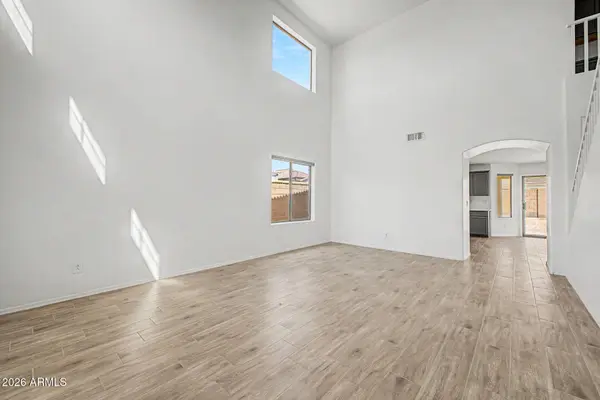
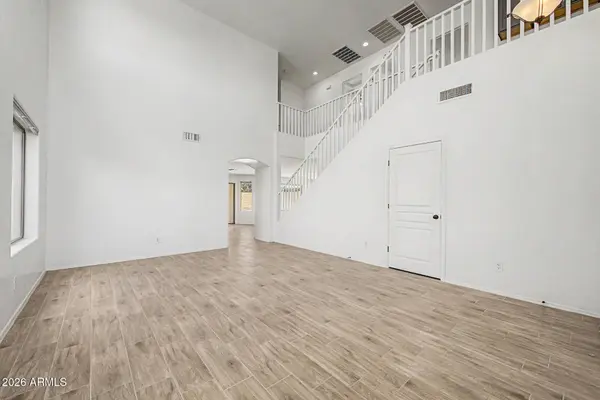
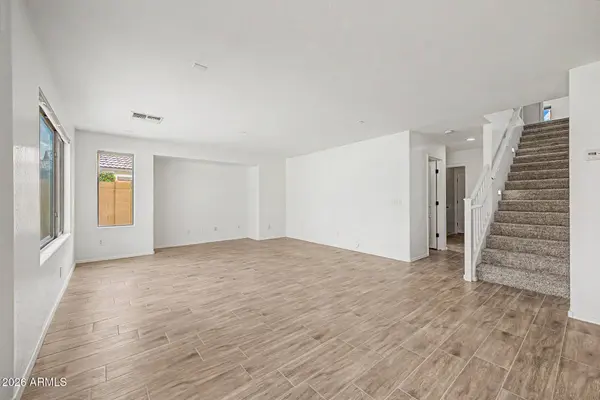
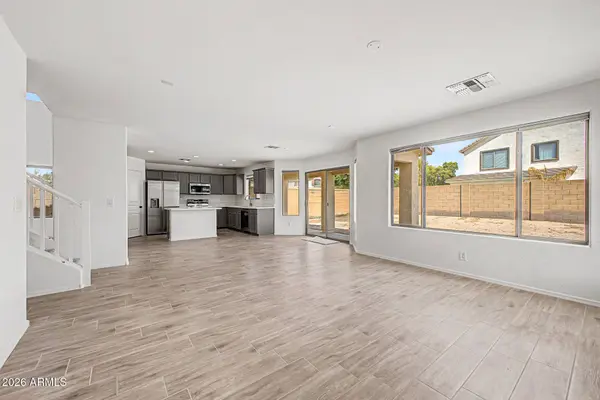
Five bedrooms offer plenty of flexibility for guests, home offices, hobbies, or multigenerational living. The home also includes three updated bathrooms, comfortable upstairs carpeting, and an open staircase overlooking the dramatic main living area.
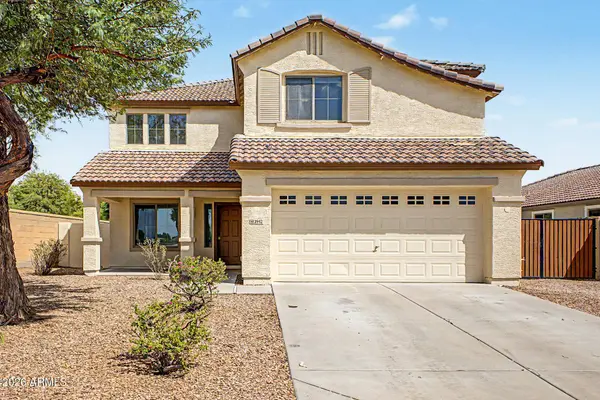
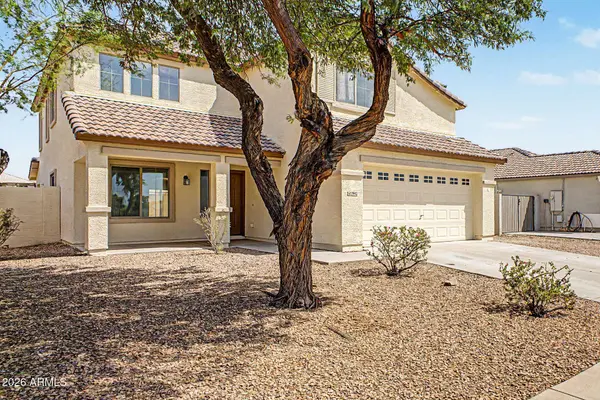
Outside, enjoy low-maintenance desert landscaping, mature shade trees, a covered front entry, a spacious backyard ready for your personal vision, and a two-car garage. Located in Gilbert's highly desirable Power Ranch community, with convenient access to neighborhood parks, walking paths, recreation, shopping, dining, and major roadways. This refreshed and move-in-ready home is a must-see!
Seller has signed contract for New Roof - Will be installed in October
GALLERY
PROPERTY DETAIL
Key Details
Property Type Single Family Home
Sub Type Single Family Residence
Listing Status Active
Purchase Type For Sale
Square Footage 2, 327 sqft
Price per Sqft $225
Subdivision Power Ranch Neighborhood 10 Parcel A
MLS Listing ID 7071827
Style Other, Santa Barbara/Tuscan
Bedrooms 5
Full Baths 3
HOA Fees $402/qua
HOA Y/N Yes
Year Built 2006
Annual Tax Amount $2,651
Tax Year 2025
Lot Size 6,423 Sqft
Acres 0.15
Property Sub-Type Single Family Residence
Source Arizona Regional Multiple Listing Service (ARMLS)
Location
State AZ
County Maricopa
Community Power Ranch Neighborhood 10 Parcel A
Area Maricopa
Rooms
Other Rooms Family Room
Master Bathroom Double Sink
Master Bedroom Upstairs
Den/Bedroom Plus 5
Separate Den/Office N
Building
Lot Description Desert Front, Dirt Back
Story 2
Builder Name Richmond American
Sewer Public Sewer
Water Public
Architectural Style Other, Santa Barbara/Tuscan
New Construction No
Interior
Interior Features Walk-in Pantry, Quartz Countertops, Double Vanity, Upstairs, Eat-in Kitchen, Breakfast Bar, Kitchen Island, Full Bth Master Bdrm, Separate Shwr & Tub
Heating Electric
Cooling Central Air
Flooring Carpet, Tile
Fireplace No
Window Features Dual Pane
Appliance Refrigerator, Built-in Microwave, Dishwasher, Disposal, Electric Range
SPA None
Laundry Inside
Exterior
Garage Spaces 2.0
Garage Description 2.0
Fence Back Yard, Block
Community Features Pool, Lake, Tennis Court(s), Playground, Biking/Walking Path
Utilities Available SRP
Roof Type Tile
Porch Covered Patio(s)
Total Parking Spaces 2
Private Pool No
Schools
Elementary Schools Power Ranch Elementary
Middle Schools Power Ranch Elementary
High Schools Higley High School
School District Higley Unified School District
Others
HOA Name POWER RANCH
HOA Fee Include Maintenance Grounds
Senior Community No
Tax ID 304-59-173
Ownership Fee Simple
Acceptable Financing VA Loan, Cash, Conventional, FHA
Horse Property N
Disclosures Seller Discl Avail
Possession By Agreement
Listing Terms VA Loan, Cash, Conventional, FHA
SIMILAR HOMES FOR SALE
Check for similar Single Family Homes at price around $525,900 in Gilbert,AZ

Active
$599,900
4597 E Waterman Street, Gilbert, AZ 85297
Listed by Leisa Heuple of Russ Lyon Sotheby's International Realty3 Beds 2 Baths 2,435 SqFt
Open House
$599,900
3810 E LATHAM Court, Gilbert, AZ 85297
Listed by Lacey Lehman of Realty ONE Group3 Beds 2.5 Baths 2,268 SqFt
Active
$524,995
3887 E Claxton Avenue, Gilbert, AZ 85297
Listed by Nancy Gee of Realty ONE Group5 Beds 3 Baths 2,523 SqFt
CONTACT
